Single Family for Sale: 65 Westbrook Drive, Sunrise Beach, MO 65079 SOLD
3 beds
3 full baths
1,544 sqft
$465,000
$465,000
65 Westbrook Drive, Sunrise Beach, MO 65079 SOLD
3 beds
3 full baths
1,544 sqft
$465,000
Remove from
Favorites
Add to
Favorites
Add to
Trip Map
Hide Share or
Email
Virtual Tour
Floor Plans
Selling Price: $465,000
Original List Price: $529,000
Sold at 87.9% of list price
Sold Date: 10/16/2026

Type Single Family
Style 2 Story
Architecture Other
Beds 3
Baths 3 full baths
Total Living Area 1,544 sqft
Square Footage 1,544 sqft
Lot Size 0.09 acres
Year Built 1987
Assoc Fee $400
Assoc Fee Paid Annually
Taxes Paid $968

City Sunrise Beach
Area 730 - All Other Areas
County Camden
School District Camdenton R-III
Subdivision Westbrook

MLS 26053785
Status Closed
DOM 21 days
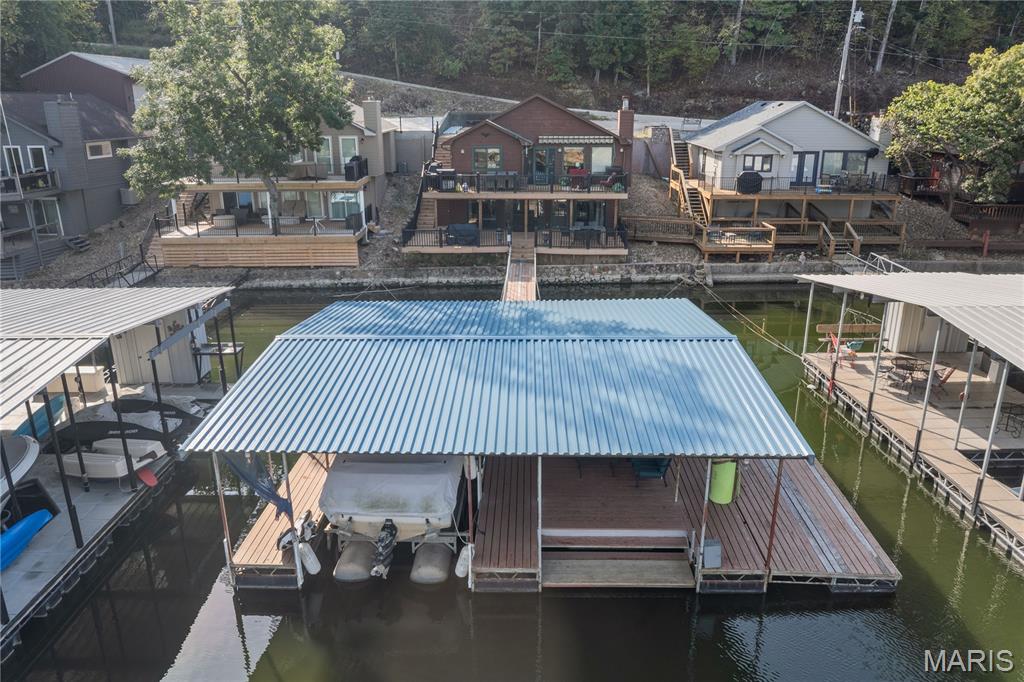
CHARMING 3BR/3BA RANCH WALKOUT AT THE 25MM W/ DOCK, WIDE LAKE VIEWS, & NEW SEWER SYSTEM COMING! Located in Sunrise Beach in a quiet, deep-water, no-wake cove, this turn-key lakefront home offers ideal full-time living or a getaway retreat! PROPERTY HIGHLIGHTS: • MAIN LEVEL LIVING: Bright open layout w/ hardwood floors, cozy fireplace, Pella doors, granite kitchen counters, & low-maintenance Trex deck. • LOWER LEVEL: 3rd bedroom, 3rd bath, spacious family room, laundry area, & lower deck w/ just 3 easy steps to the dock walkway! • DOCK & WATERFRONT: Private 1-well dock w/ swim platform & infinity steps (2nd well easily converted back). Wide main-channel views w/ calm cove protection! • NEW TECH ENVIRONMENTAL SYSTEM: Seller is currently installing a cutting-edge environmental discharge system for top-tier efficiency & compliance! • PARKING & ACCESS: Flat concrete parking pad for 4 vehicles (ready for future garage) + quick land & water access to hot spots. Complete turn-key lakefront package priced to sell fast! Don't miss this slice of paradise—schedule a private tour or view the interactive Virtual Tour today!

Room Features

Basement Description Crawl Space

Virtual Tours for 65 Westbrook Drive Sunrise Beach, MO

Lot & Building Features

Appliances Washer/Dryer Stacked, Water Softener, Disposal, Refrigerator, Microwave, Dishwasher
Assoc Fee $400
Assoc Fee Paid Annually
Construction Wood Siding
Cooling Central Air
Heating Electric, Forced Air
Interior Decor Dry Bar, Granite Counters, Ceiling Fan(s)
Parking Description Concrete
Sewer Shared Septic
Tax Year 2025
Taxes Paid $968
Water Shared Well
Fireplaces 1

Community and Schools

Elementary School Dogwood Elem.
Junior High School Camdenton Middle
Senior High School Camdenton High

Price History of 65 Westbrook Drive, Sunrise Beach, MO

Date Name Price Difference
09/02/2026 Price Adjustment $465,000 12.10%
Coming Soon Listing Price $529,000 N/A
*Information provided by REWS for your reference only. The accuracy of this information cannot be verified and is not guaranteed.

Map of 65 Westbrook Drive, Sunrise Beach, MO

Location Map Street View
Photo of Nathan Merry, AHWD
Nathan Merry, AHWD
Broker/REALTOR
Direct: 314-605-7523
Office
111 Cliff Cave Rd Ste 200
Saint Louis, MO 63129
314-408-7070
Listed by Ozark Realty, Annamarie Hopkins
Sold by Zdefault Office, Default Zmember
Browse By Area
Maris

Listing Last updated . Some properties which appear for sale on this web site may subsequently have sold or may no longer be available. Walk Score map and data provided by Walk Score. Google map provided by Google. Bing map provided by Microsoft Corporation.

All information provided is deemed reliable but is not guaranteed and should be independently verified.

Listing information courtesy of: Ozark Realty

Listings displaying the MARIS logo are courtesy of the participants of Mid America Regional Information Systems Internet Data Exchange

Maris

Listing data and photos provided MARIS and distributed by MLS GRID. Member Participants (and their affiliated licensees, if applicable) shall indicate on their websites that IDX information is provided exclusively for consumers’ personal non-commercial use, that it may not be used for any purpose other than to identify prospective properties consumers may be interested in purchasing, that the data is deemed reliable but is not guaranteed by MLS GRID, and that the use of the MLS GRID Data may be subject to an end user license agreement prescribed by the Member Participant’s applicable MLS if any and as amended from time to time. MLS GRID may, at its discretion, require use of other disclaimers as necessary to protect Member Participant, and/or their MLS from liability. Based on information submitted to the MLS GRID. All data is obtained from various sources and may not have been verified by broker or MLS GRID. Supplied Open House Information is subject to change without notice. All information should be independently reviewed and verified for accuracy. Properties may or may not be listed by the office/agent presenting the information.